
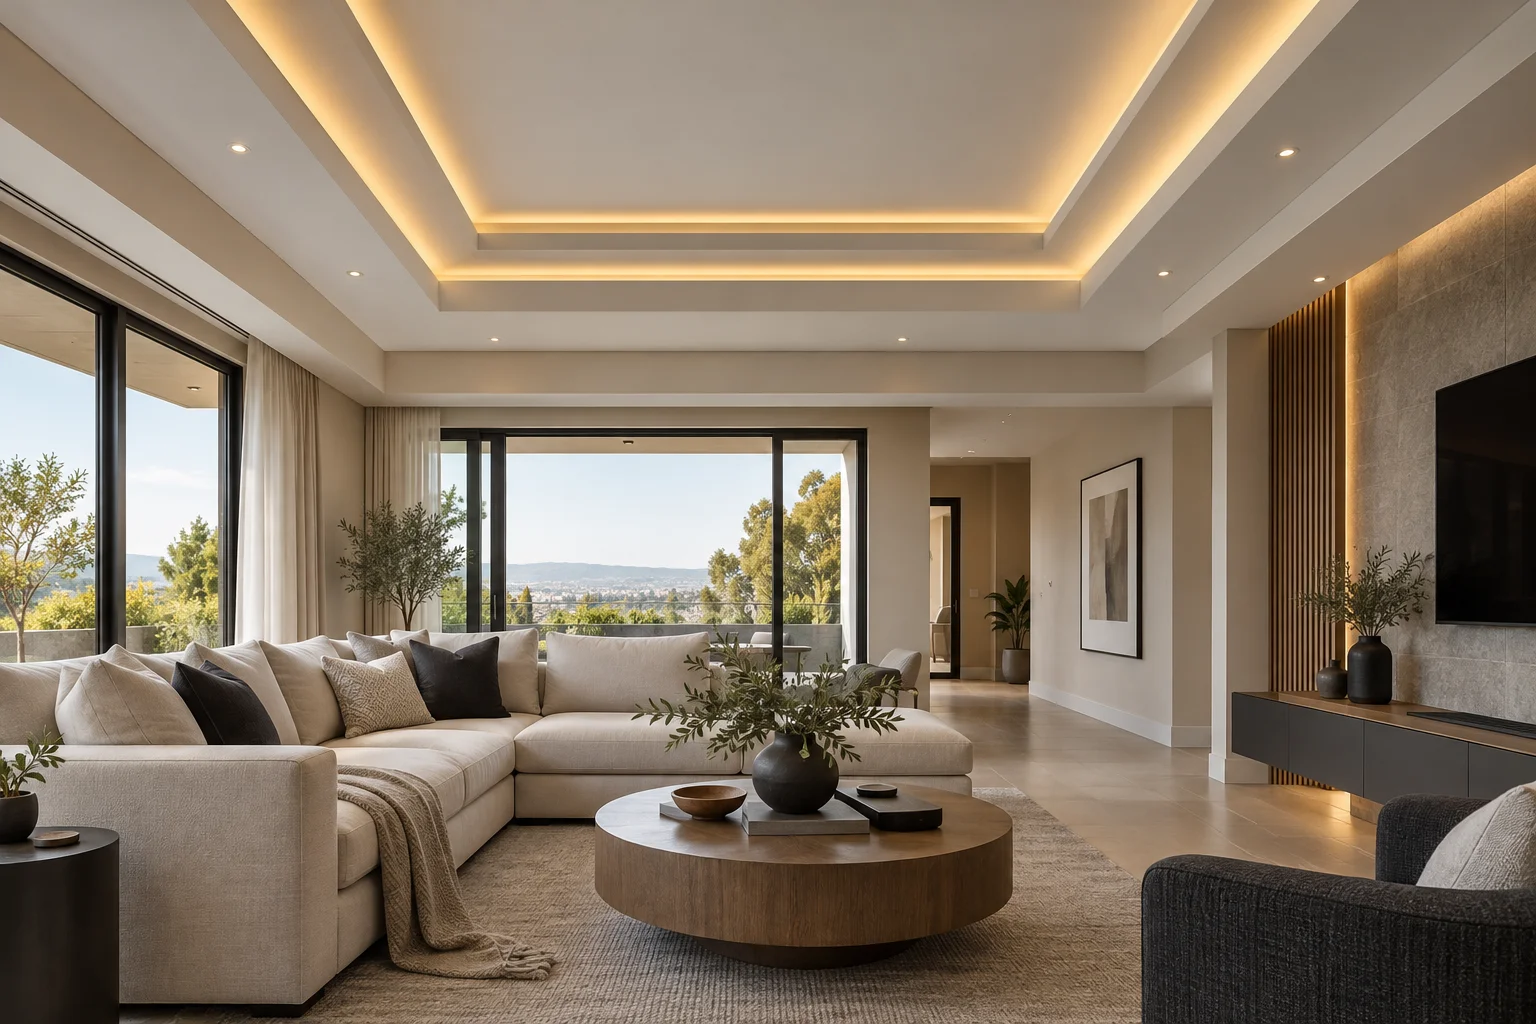
AI-generated design inspiration · Explore real projects in our gallery.
Start with a single design intention
Decide what the feature should do visually. A perimeter border draws attention to the room outline, while a feature over a dining area focuses on a smaller zone. Combining several shapes without a clear relationship can make the room harder to read. Choose one main intention and mark it on a photograph before collecting more references, so each added detail has a reason to be there.
Use the real room as the scale reference
Measure the available height and consider the size of windows, cupboards and doorways. A deep feature may look different in a modest room from the way it appears in a large reference interior. Ask to discuss the proposed drop and width in actual dimensions. Consider the ceiling from the main entrance and from seating areas, where an edge may be more prominent than expected.
Coordinate features with services and finishes
Lighting positions and other service requirements should be considered before the ceiling arrangement is final. Work involving electrical or other specialist systems needs the relevant separate professionals. Also decide how the bulkhead meets walls and kitchen units. These interfaces are part of the visual design, so record them in the brief instead of leaving the installer to infer a detail from a distant reference photograph.
Prepare a brief that can be assessed
A useful enquiry includes your suburb, the room or area involved, approximate measurements and photographs taken from several angles. Add reference images if you have a particular style in mind, and say which existing features must stay. Mention stairs, parking restrictions, occupied rooms and any access rules that could affect a visit or delivery. These details give the owner a clearer picture of the request. They do not replace confirmed measurements or a site assessment, but they make the first conversation more focused and help identify the questions that still need answers.
Confirm the scope before work is arranged
Ask for clarity about the materials, dimensions, preparation, installation and finishing included in the proposed work. Product availability, existing conditions and changes to the brief can affect the final arrangement. Keep the agreed choices together so you can compare the proposal with your original priorities. If another trade must complete a related task, establish who is responsible and when it needs to happen. Discuss access to the room and how household items will be moved before work begins. A clear agreement supports a more practical project plan and makes later decisions easier.
Request a site visit from the Pretoria base
Z J Ceiling and Kitchen Masters is based at 37372 Letsogo st, Mamelodi East, Pretoria. Call or send your project details to +27 62 545 9810 to request a site visit. A booking request is reviewed by the owner, who confirms availability and the next step. For enquiries elsewhere in Gauteng, travel and scheduling are assessed for the particular location. Include your area in the first message so the request can be considered with the right information.
Your questions, answered
Will a bulkhead suit a low ceiling?
That depends on the available height and the proposed dimensions. A site assessment should establish whether the intended feature leaves a comfortable and workable room.
Should a bulkhead follow the whole room perimeter?
It can, but that is a design choice rather than a rule. Consider whether a border or a focused feature better supports the room's proportions and intended use.