
Finished geometric ceiling detail
Z J project photograph · Ceilings
From statement ceilings to kitchens made for everyday life. We bring your vision to life with fitted cupboards, practical joinery and considered interior renovations.
Based in Mamelodi East, Pretoria · Residential & commercial enquiries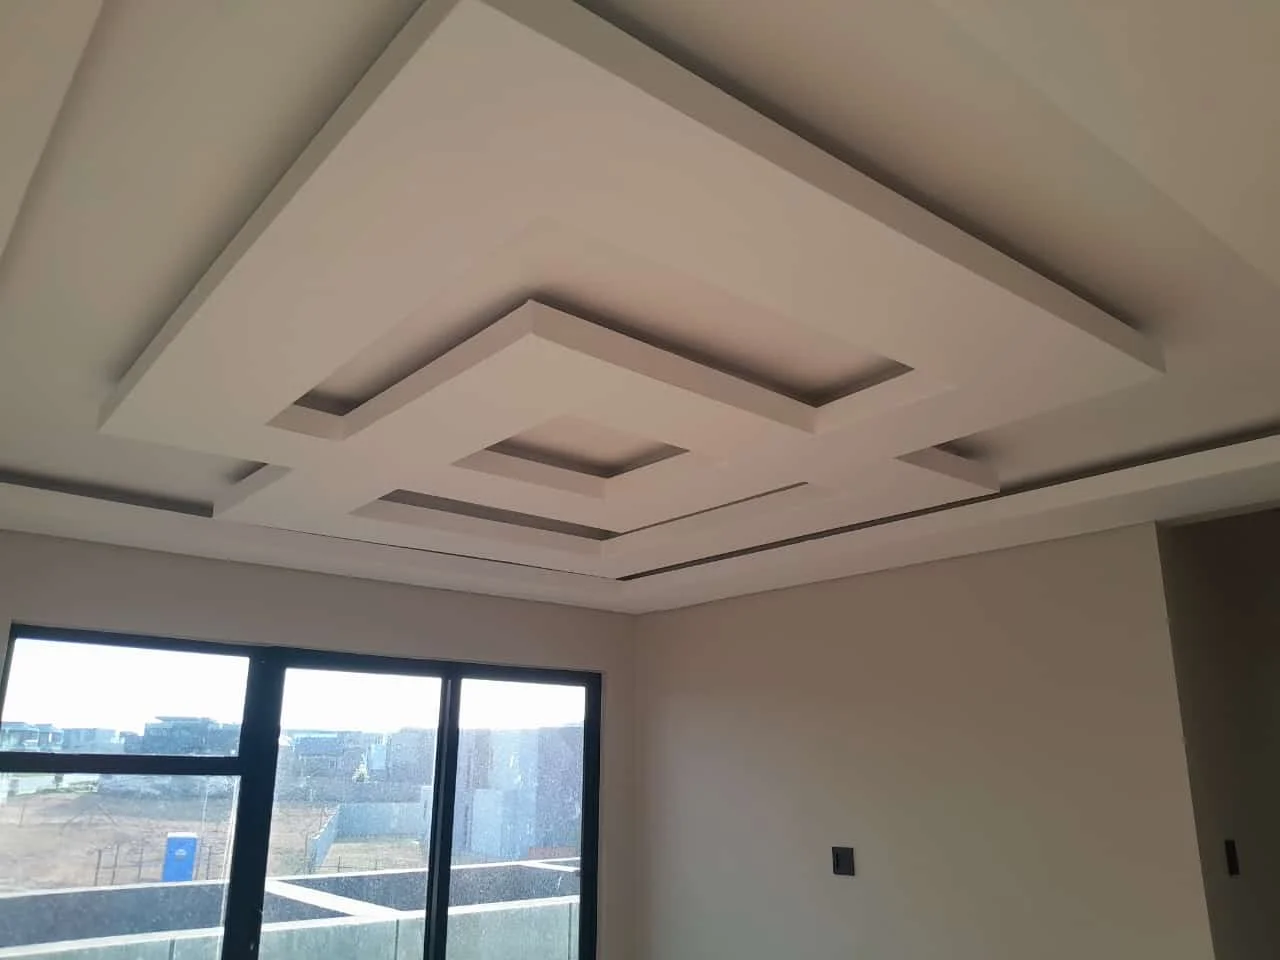
One place to discuss your ceiling, kitchen, storage and renovation needs. Explore the service that fits your project.
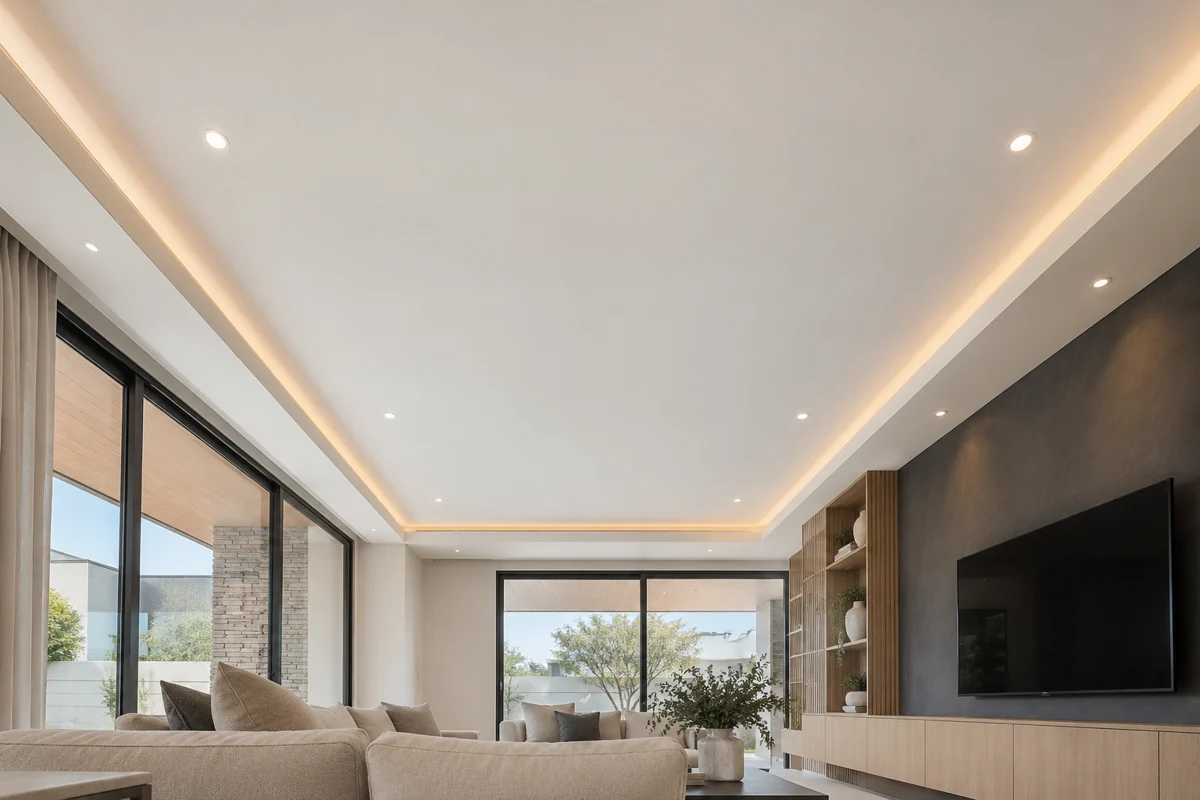
Measured, fitted and finished to suit your room.
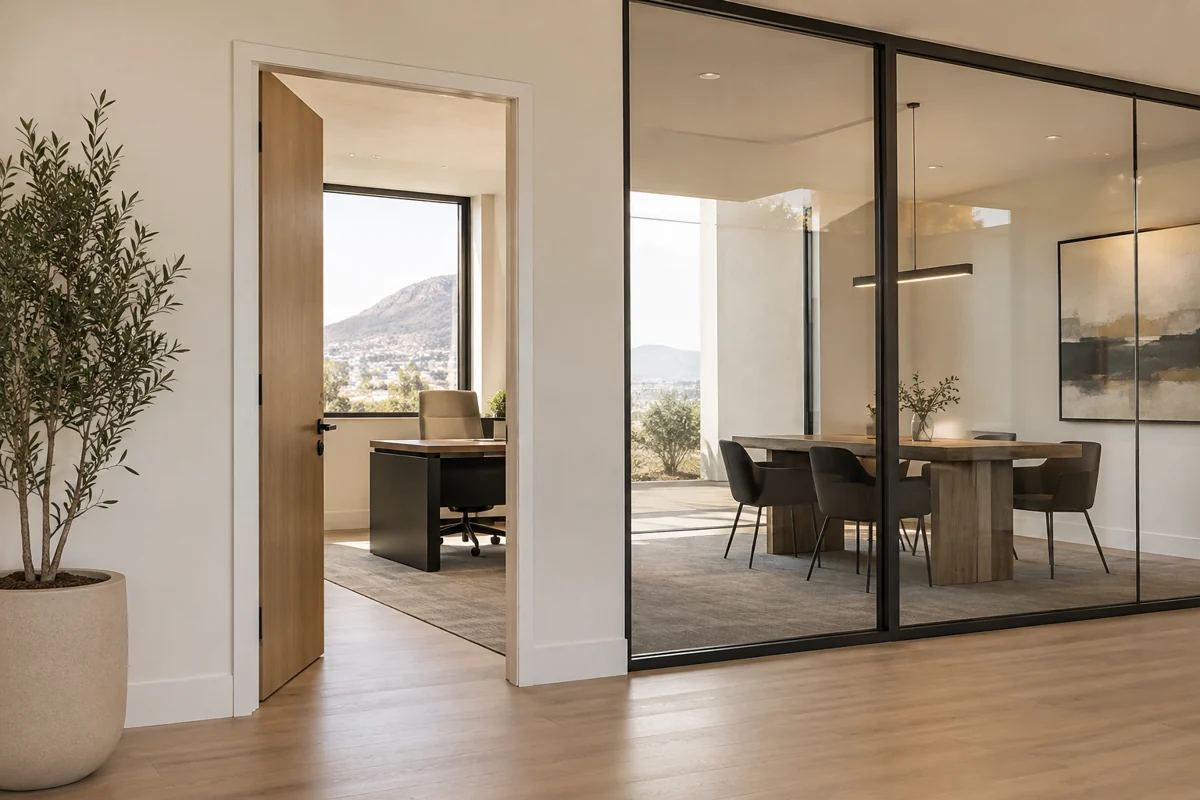
Practical room divisions for homes and workplaces.
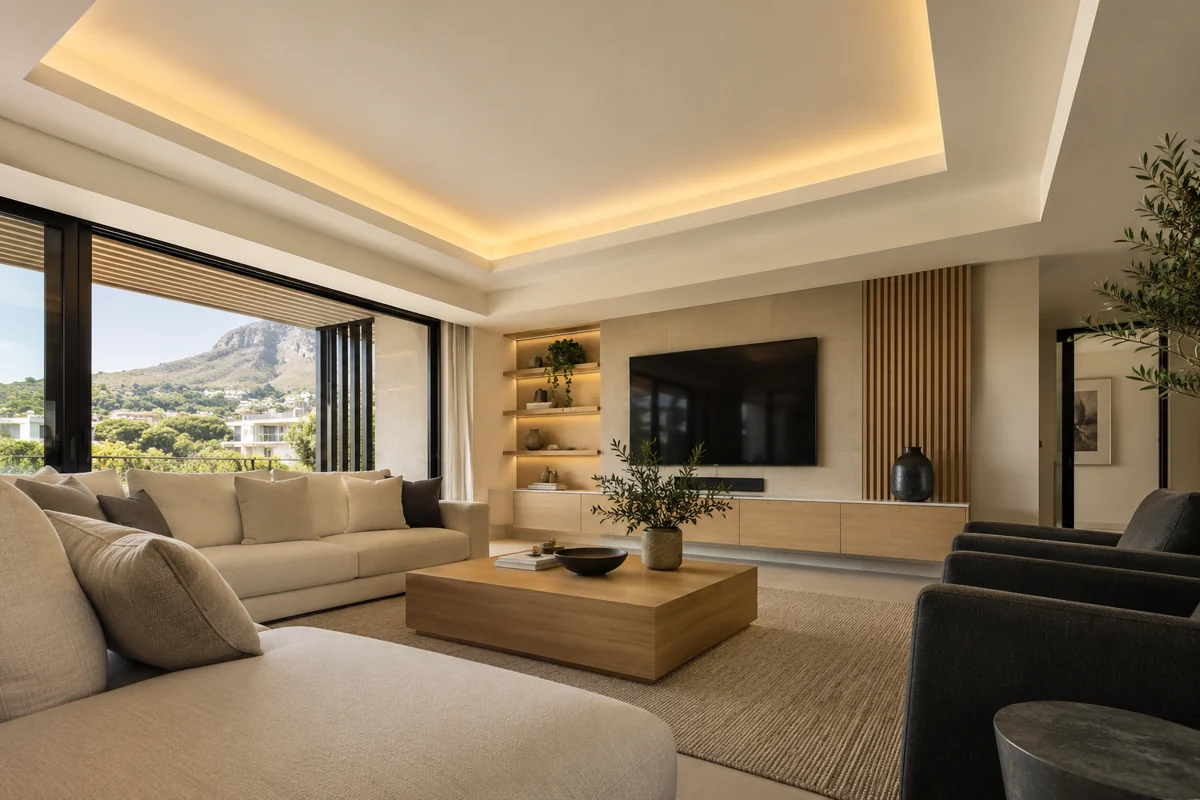
Architectural ceiling details with clean lines.
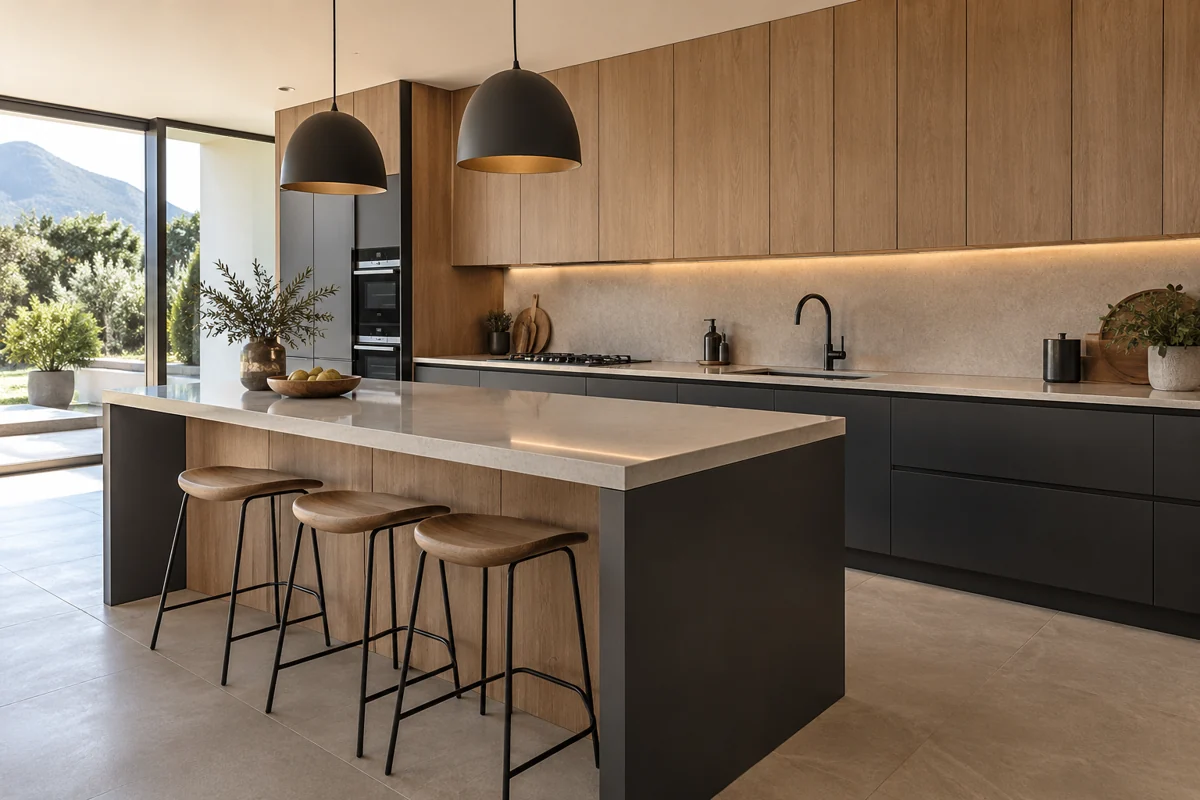
Storage and layouts built around your kitchen.
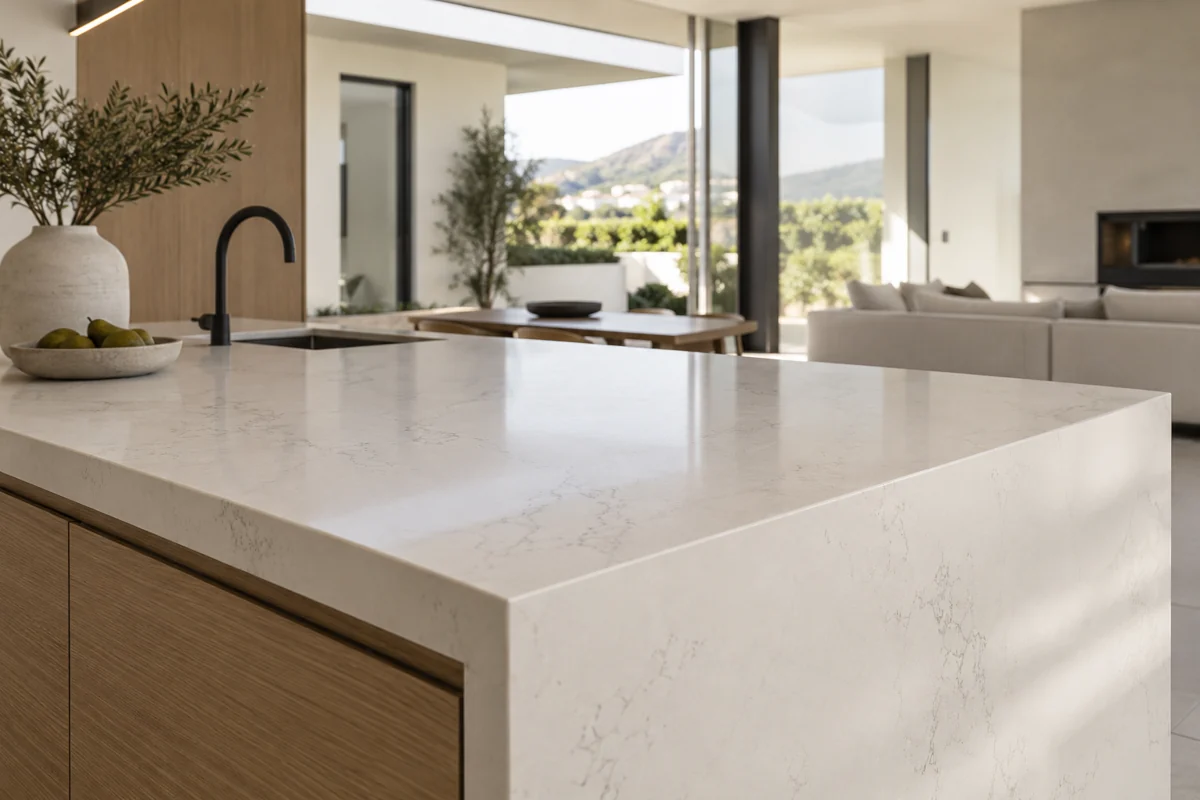
Work surfaces planned for everyday use.
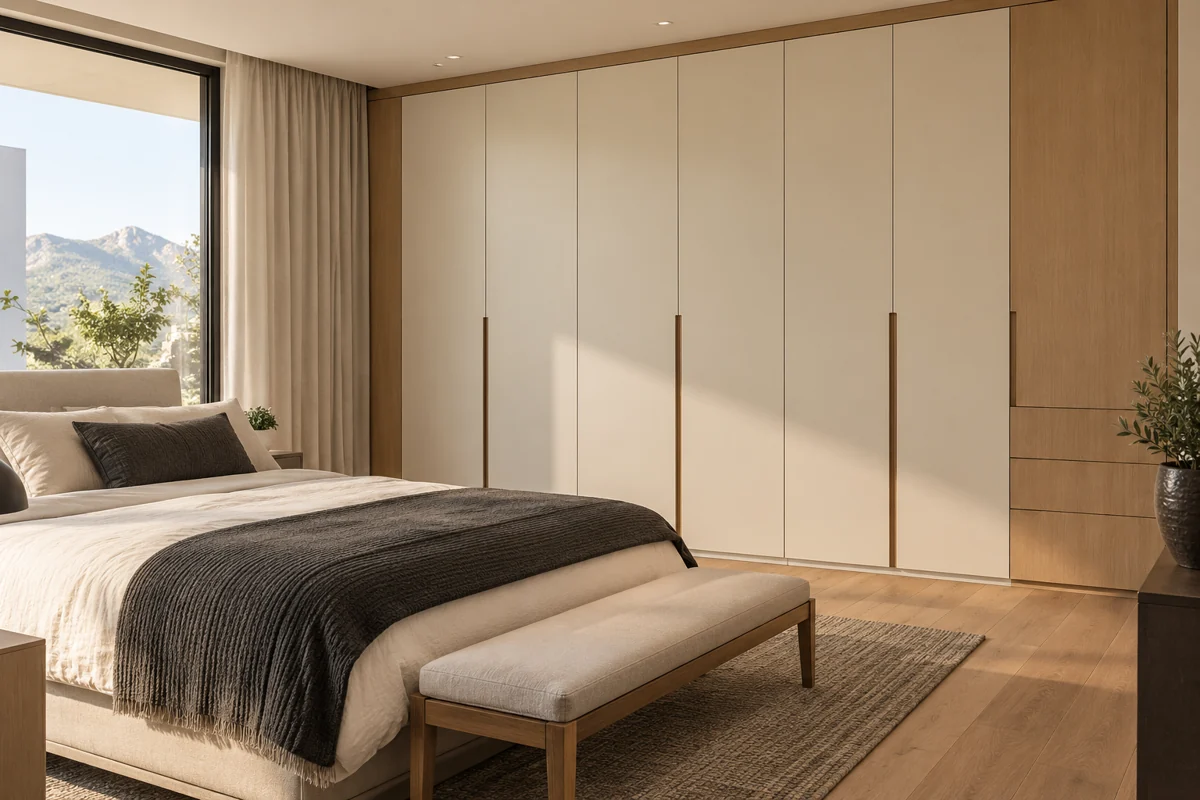
Fitted storage that makes the most of your space.
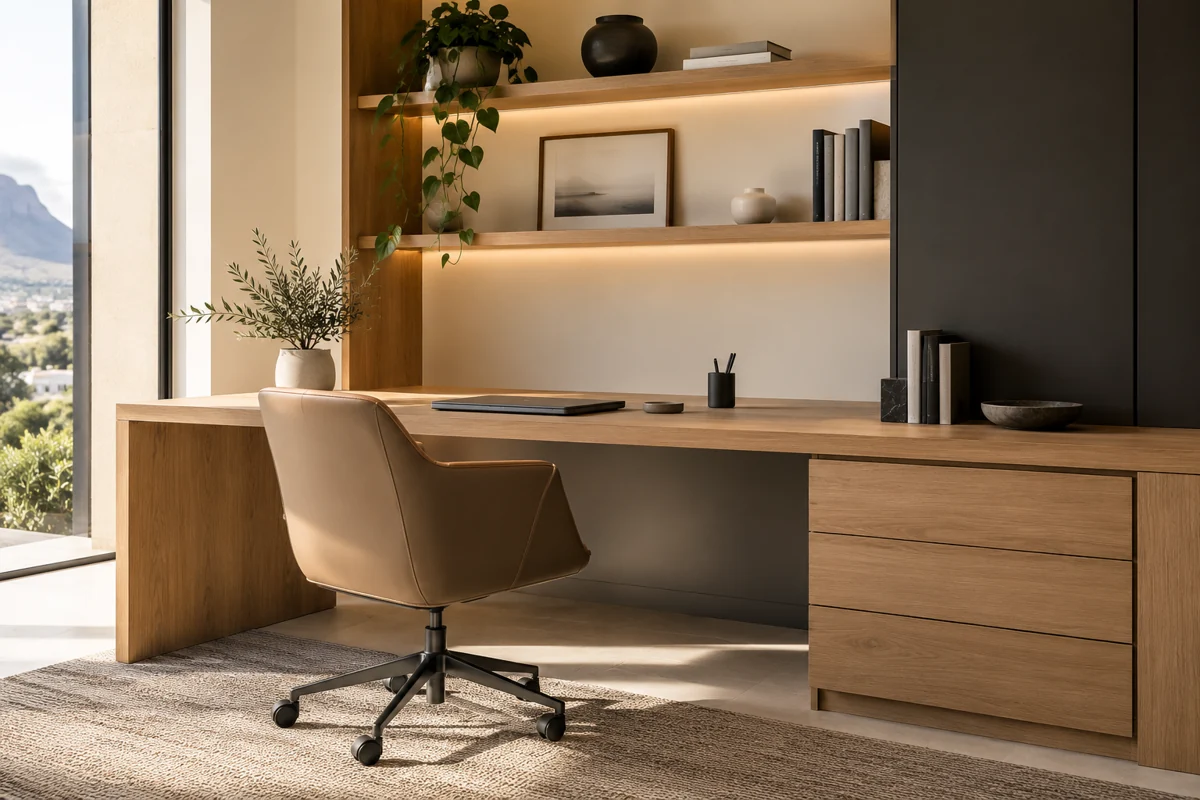
Purposeful desks and counters for your workspace.
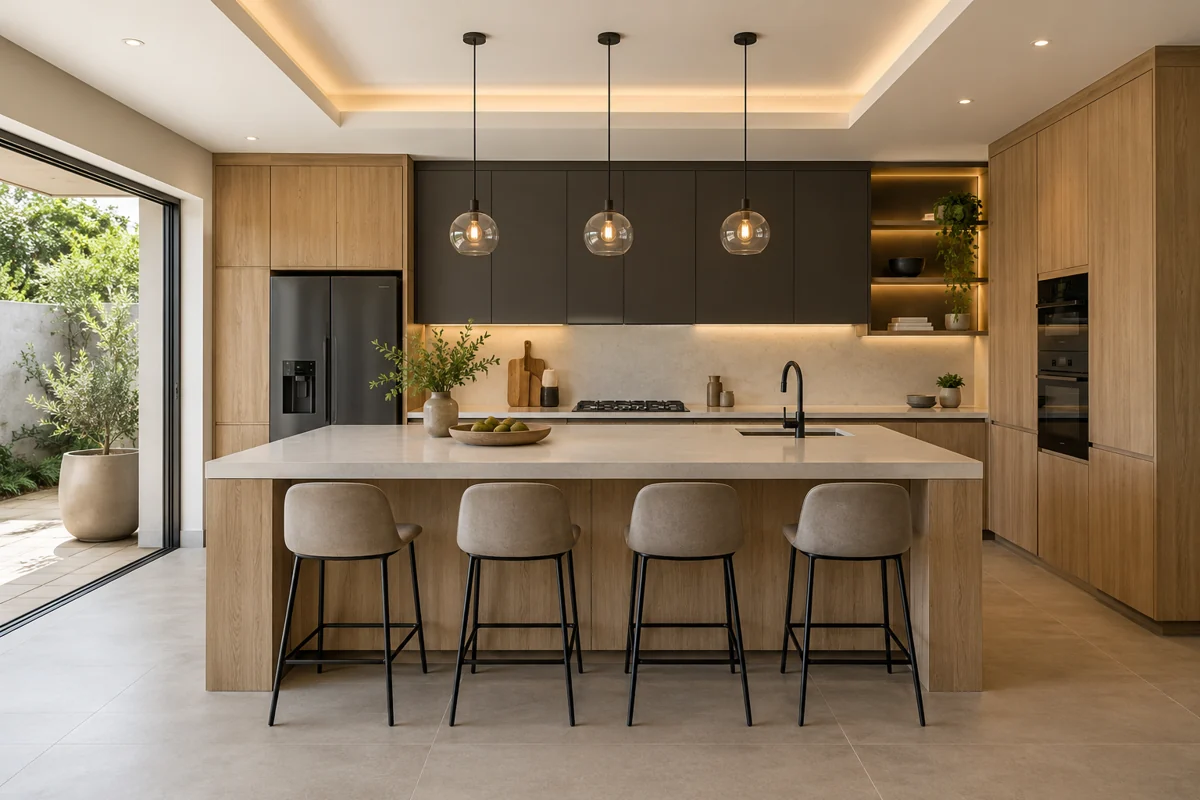
Bring cupboards, surfaces and ceilings together.
AI-generated service illustrations · See our real installations in the project gallery.
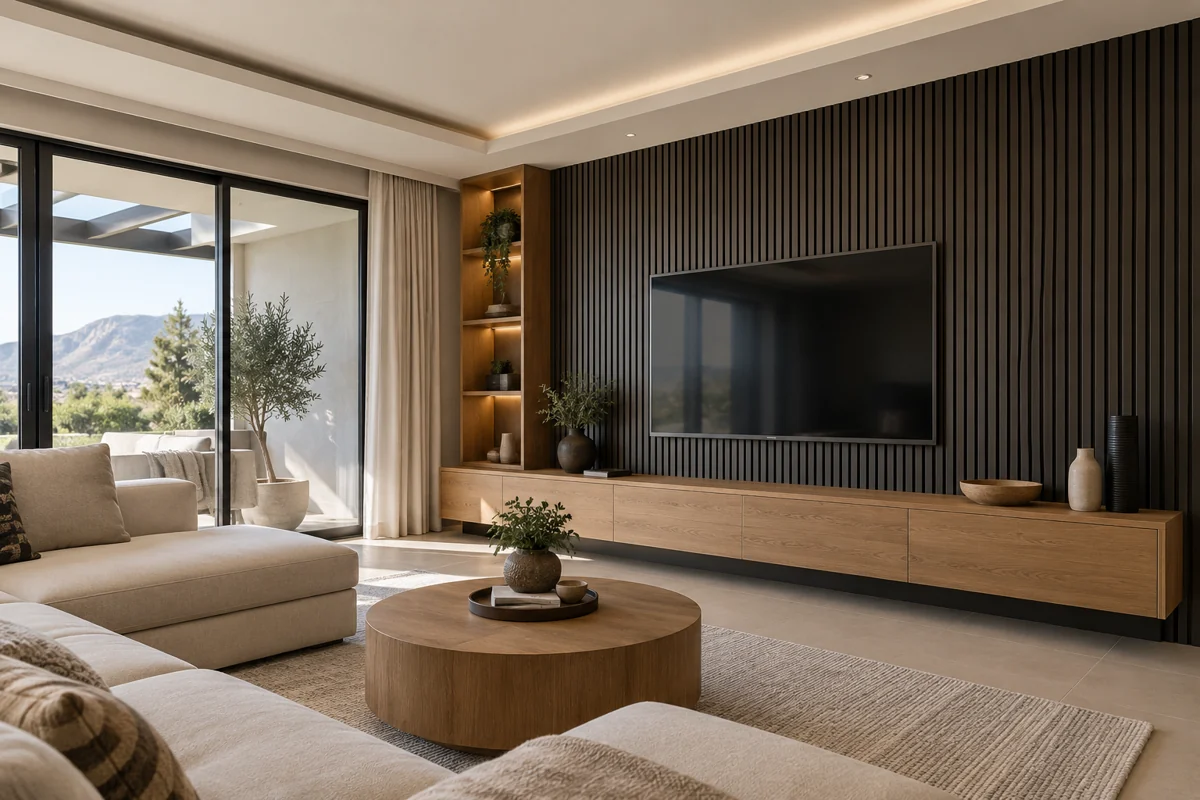
AI-generated design inspiration
A kitchen should work as beautifully as it looks. A ceiling should complete the room. And storage should feel like it belongs there.
Z J Ceiling and Kitchen Masters is based in Mamelodi East, Pretoria. We work on ceilings, drywall, bulkheads, kitchen cupboards, countertops, wardrobes and wooden office desks, helping you bring the finishing details together.
Share the room, your location and the change you want to make.
Request your preferred date. We’ll contact you to confirm availability.
Discuss measurements, materials, scope, cost and timing before proceeding.
Installation and finishing follow the agreed project plan.
Z J project photograph · Ceilings
Z J project photograph · Kitchens
Z J project photograph · Wardrobes
Our base is in Pretoria. For projects across Gauteng, send your location so we can assess travel, scope and availability.
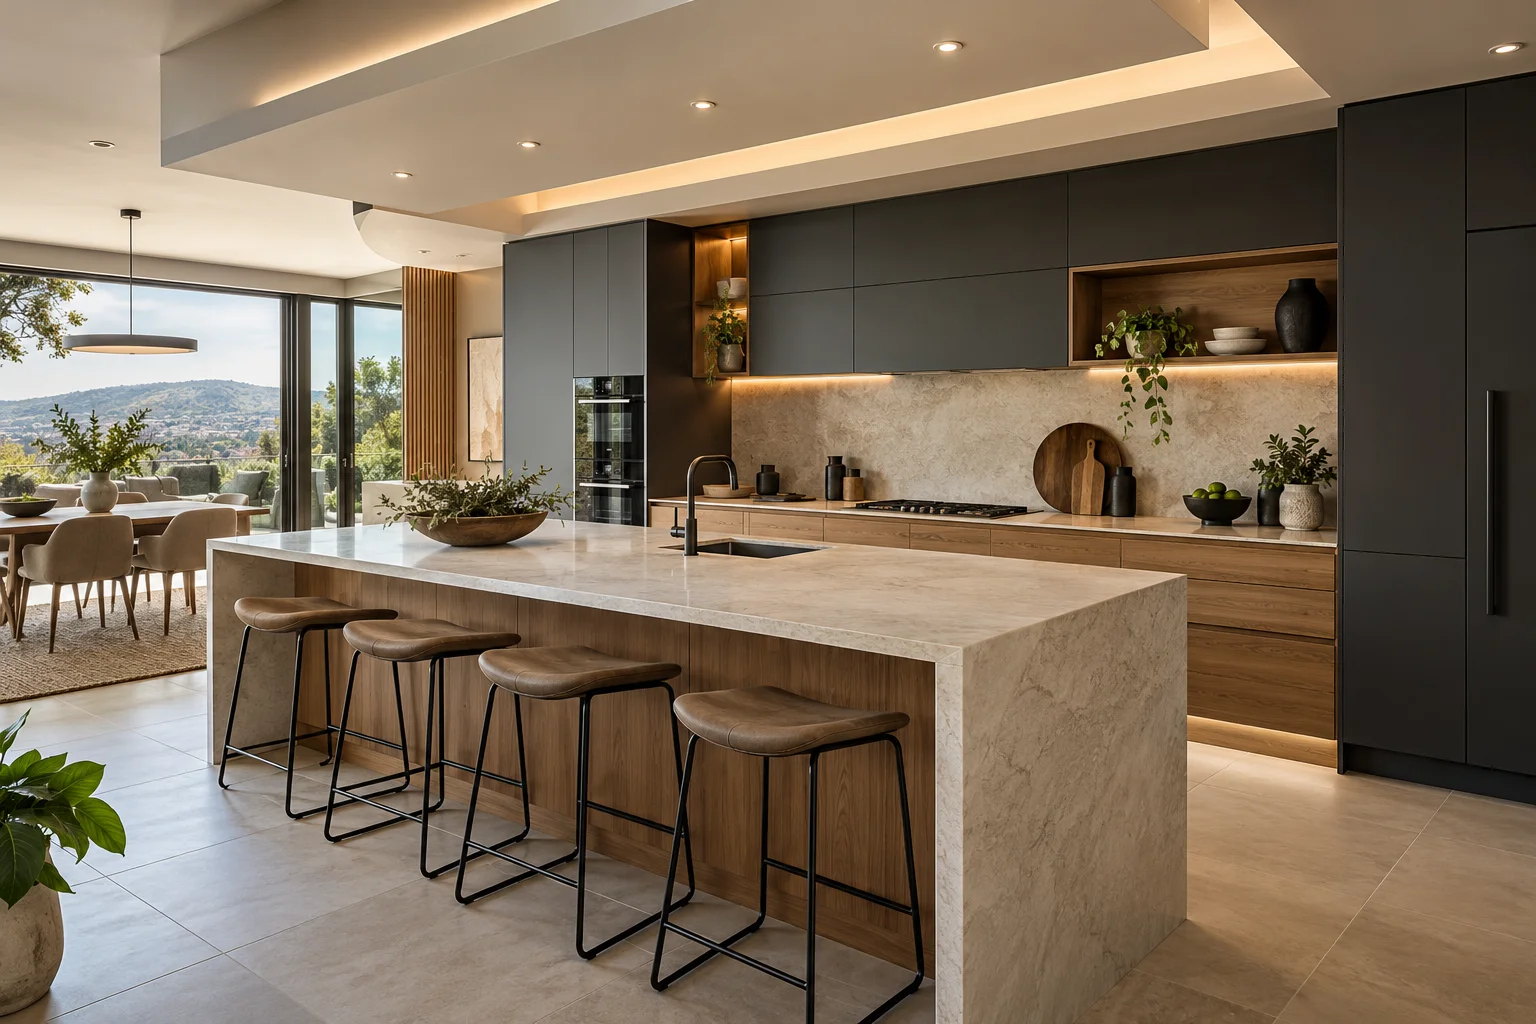 PROJECT PLANNING · 3 MIN READ
Understand what shapes a kitchen renovation cost in Pretoria: room size, materials, existing conditions and project scope. Prepare a brief for an assessed quote.
Read the guide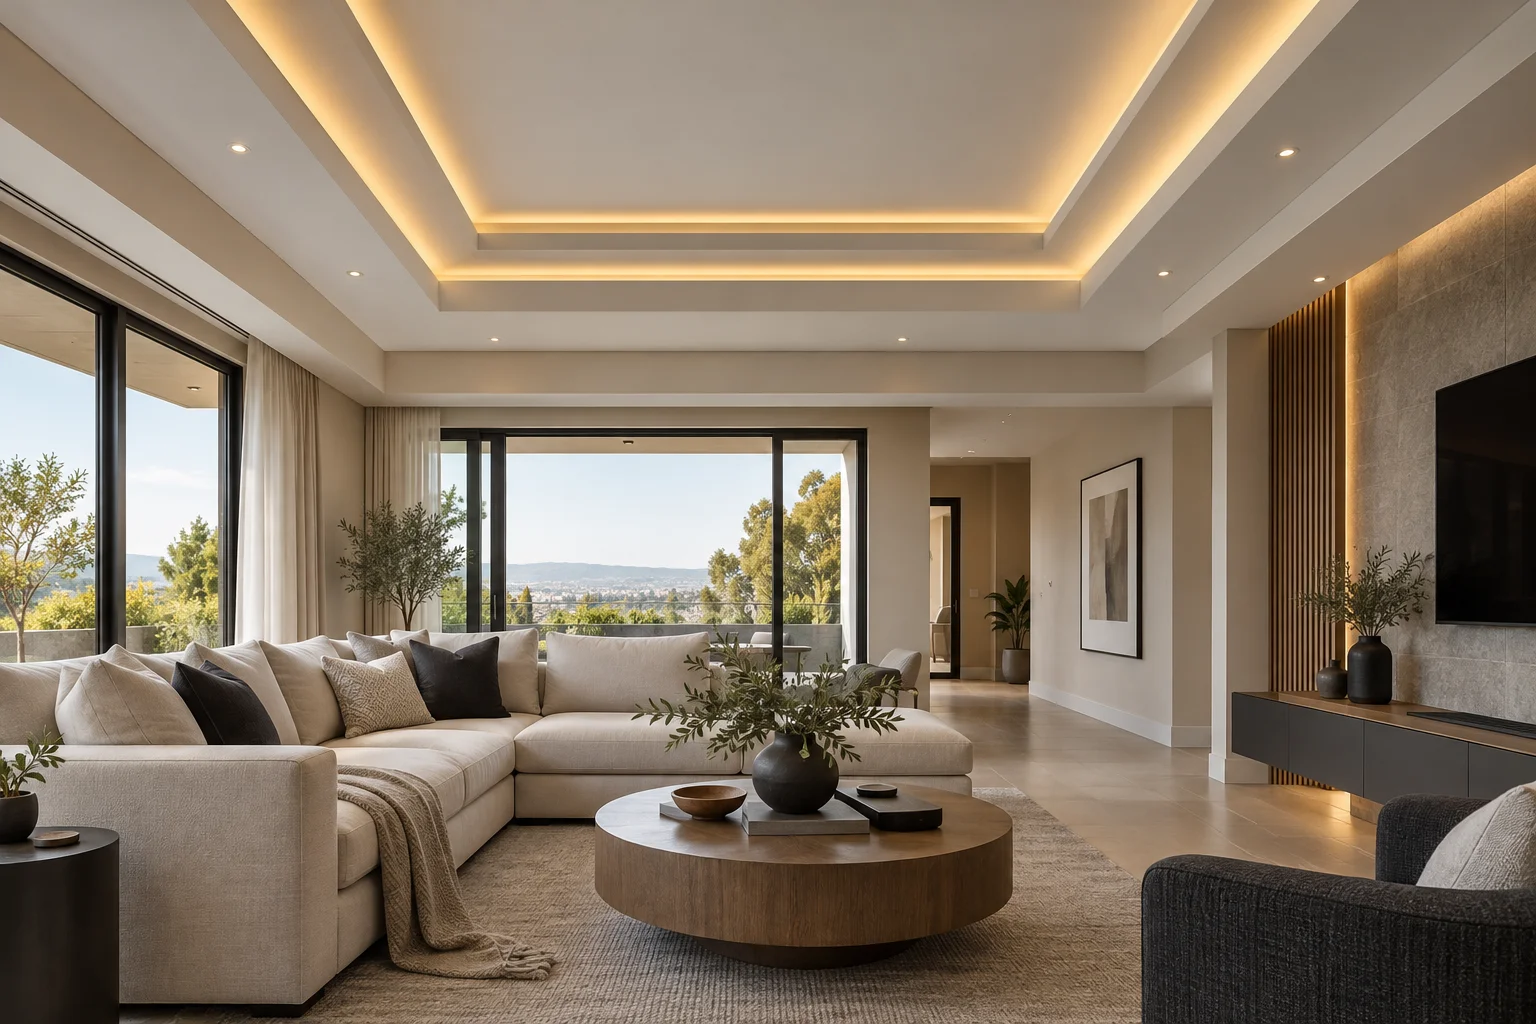 PROJECT PLANNING · 3 MIN READ
Explore practical bulkhead ceiling design choices, including borders, kitchen features and room height. Learn what to include in a design brief.
Read the guidePROJECT PLANNING · 3 MIN READCompare drywall and brick partition decisions through room use, performance needs and project coordination. Seek the right assessment before choosing a wall system.
Read the guideGuide illustrations are AI-generated design inspiration.
Tell us what you have in mind. We’ll help you plan the next step.