
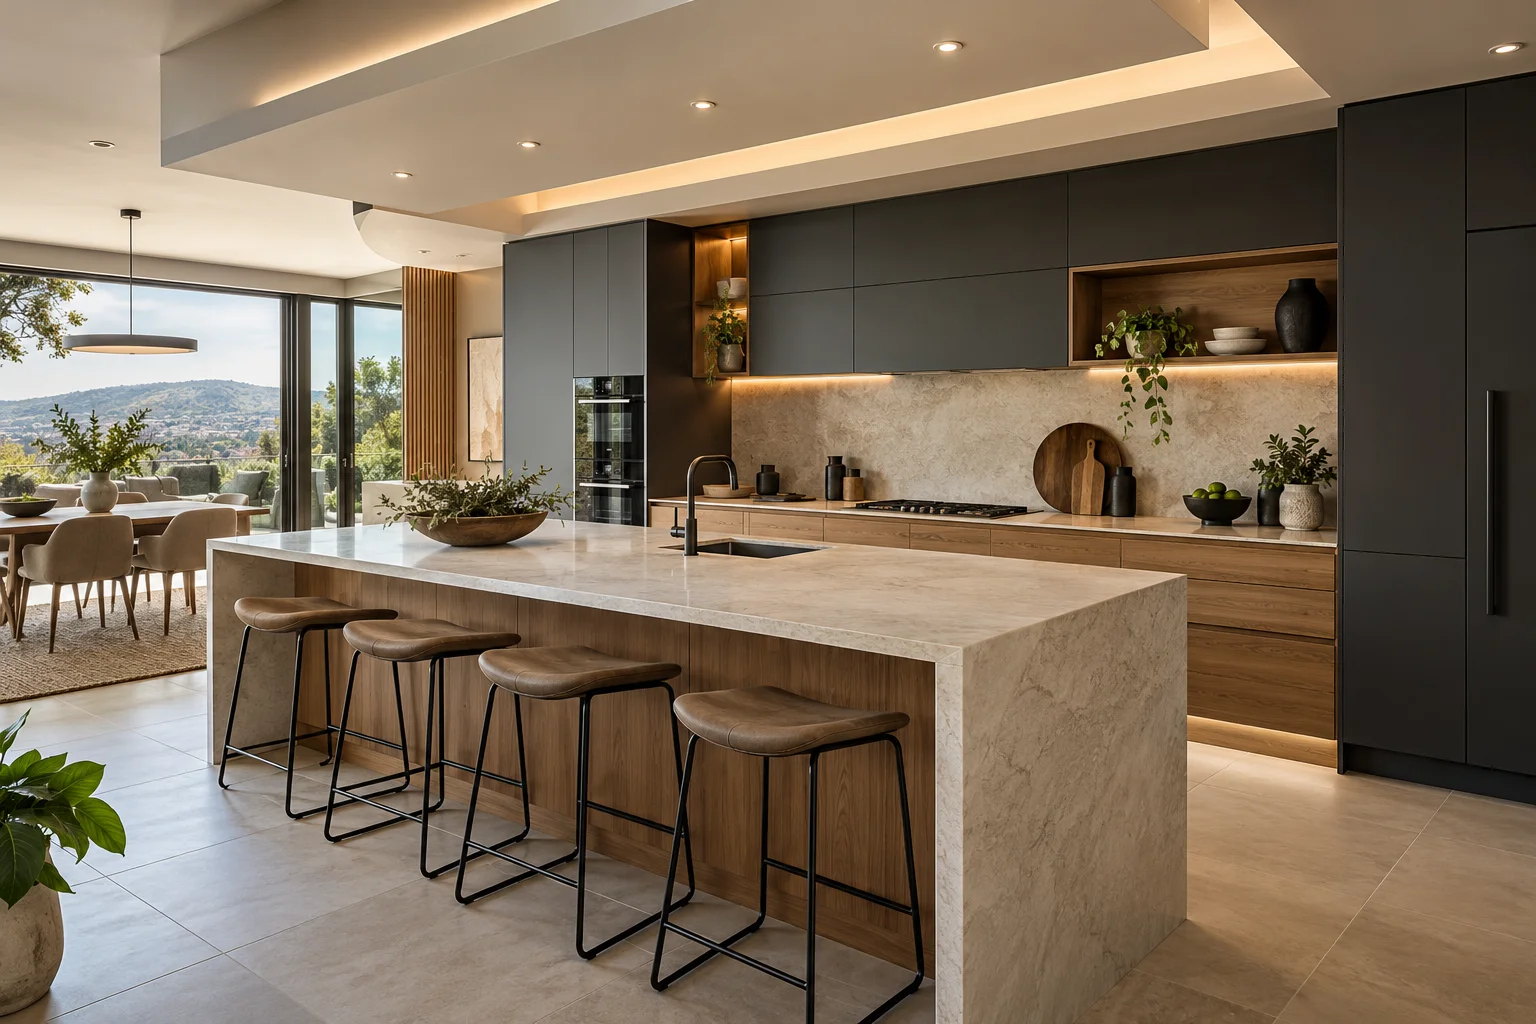
AI-generated design inspiration · Explore real projects in our gallery.
Compare everyday requirements first
List the tasks that happen on the surface, from meal preparation to serving and cleaning. Ask how the proposed product should be used and maintained, including any protection its supplier recommends. Avoid treating broad material categories as interchangeable. The selected product's guidance is more useful than a sweeping claim that a certain countertop never needs care or will suit every household.
Consider joins, edges and fixture openings
The kitchen shape determines where the surface turns corners and meets walls. Sink openings, appliance clearances and exposed edges also need planning. Share the relevant fixture dimensions before finalising the scope. Ask how joins and visible ends will be addressed for the proposed material, and confirm which detailing is included rather than assuming that a sample of the surface describes the entire installation.
Assess cupboards before selecting the new surface
A countertop change needs to account for the units underneath it. Existing cabinets may require assessment for level, condition and suitability for the proposed arrangement. If cupboards are also changing, consider the two elements together. Any plumbing or electrical work should be coordinated separately with appropriate trades. This helps the countertop plan follow the actual room instead of leaving important supporting work unresolved.
Prepare a brief that can be assessed
A useful enquiry includes your suburb, the room or area involved, approximate measurements and photographs taken from several angles. Add reference images if you have a particular style in mind, and say which existing features must stay. Mention stairs, parking restrictions, occupied rooms and any access rules that could affect a visit or delivery. These details give the owner a clearer picture of the request. They do not replace confirmed measurements or a site assessment, but they make the first conversation more focused and help identify the questions that still need answers.
Confirm the scope before work is arranged
Ask for clarity about the materials, dimensions, preparation, installation and finishing included in the proposed work. Product availability, existing conditions and changes to the brief can affect the final arrangement. Keep the agreed choices together so you can compare the proposal with your original priorities. If another trade must complete a related task, establish who is responsible and when it needs to happen. Discuss access to the room and how household items will be moved before work begins. A clear agreement supports a more practical project plan and makes later decisions easier.
Request a site visit from the Pretoria base
Z J Ceiling and Kitchen Masters is based at 37372 Letsogo st, Mamelodi East, Pretoria. Call or send your project details to +27 62 545 9810 to request a site visit. A booking request is reviewed by the owner, who confirms availability and the next step. For enquiries elsewhere in Gauteng, travel and scheduling are assessed for the particular location. Include your area in the first message so the request can be considered with the right information.
Your questions, answered
Are all countertop materials available from the business?
Materials are discussed and confirmed for each project. Describe the look and practical needs you want; availability and suitability should be checked before choosing an option.
Should I choose the sink before the countertop?
Provide the sink details as early as possible. Its dimensions and installation requirements can affect openings and the final surface layout, so the decisions need coordination.